
BEDS4
BATHS3 full
MLS#2603560
STATUSActive
PROPERTY TYPEResidential - Single Family
SUBDIVISIONNorthpointe
Property Description
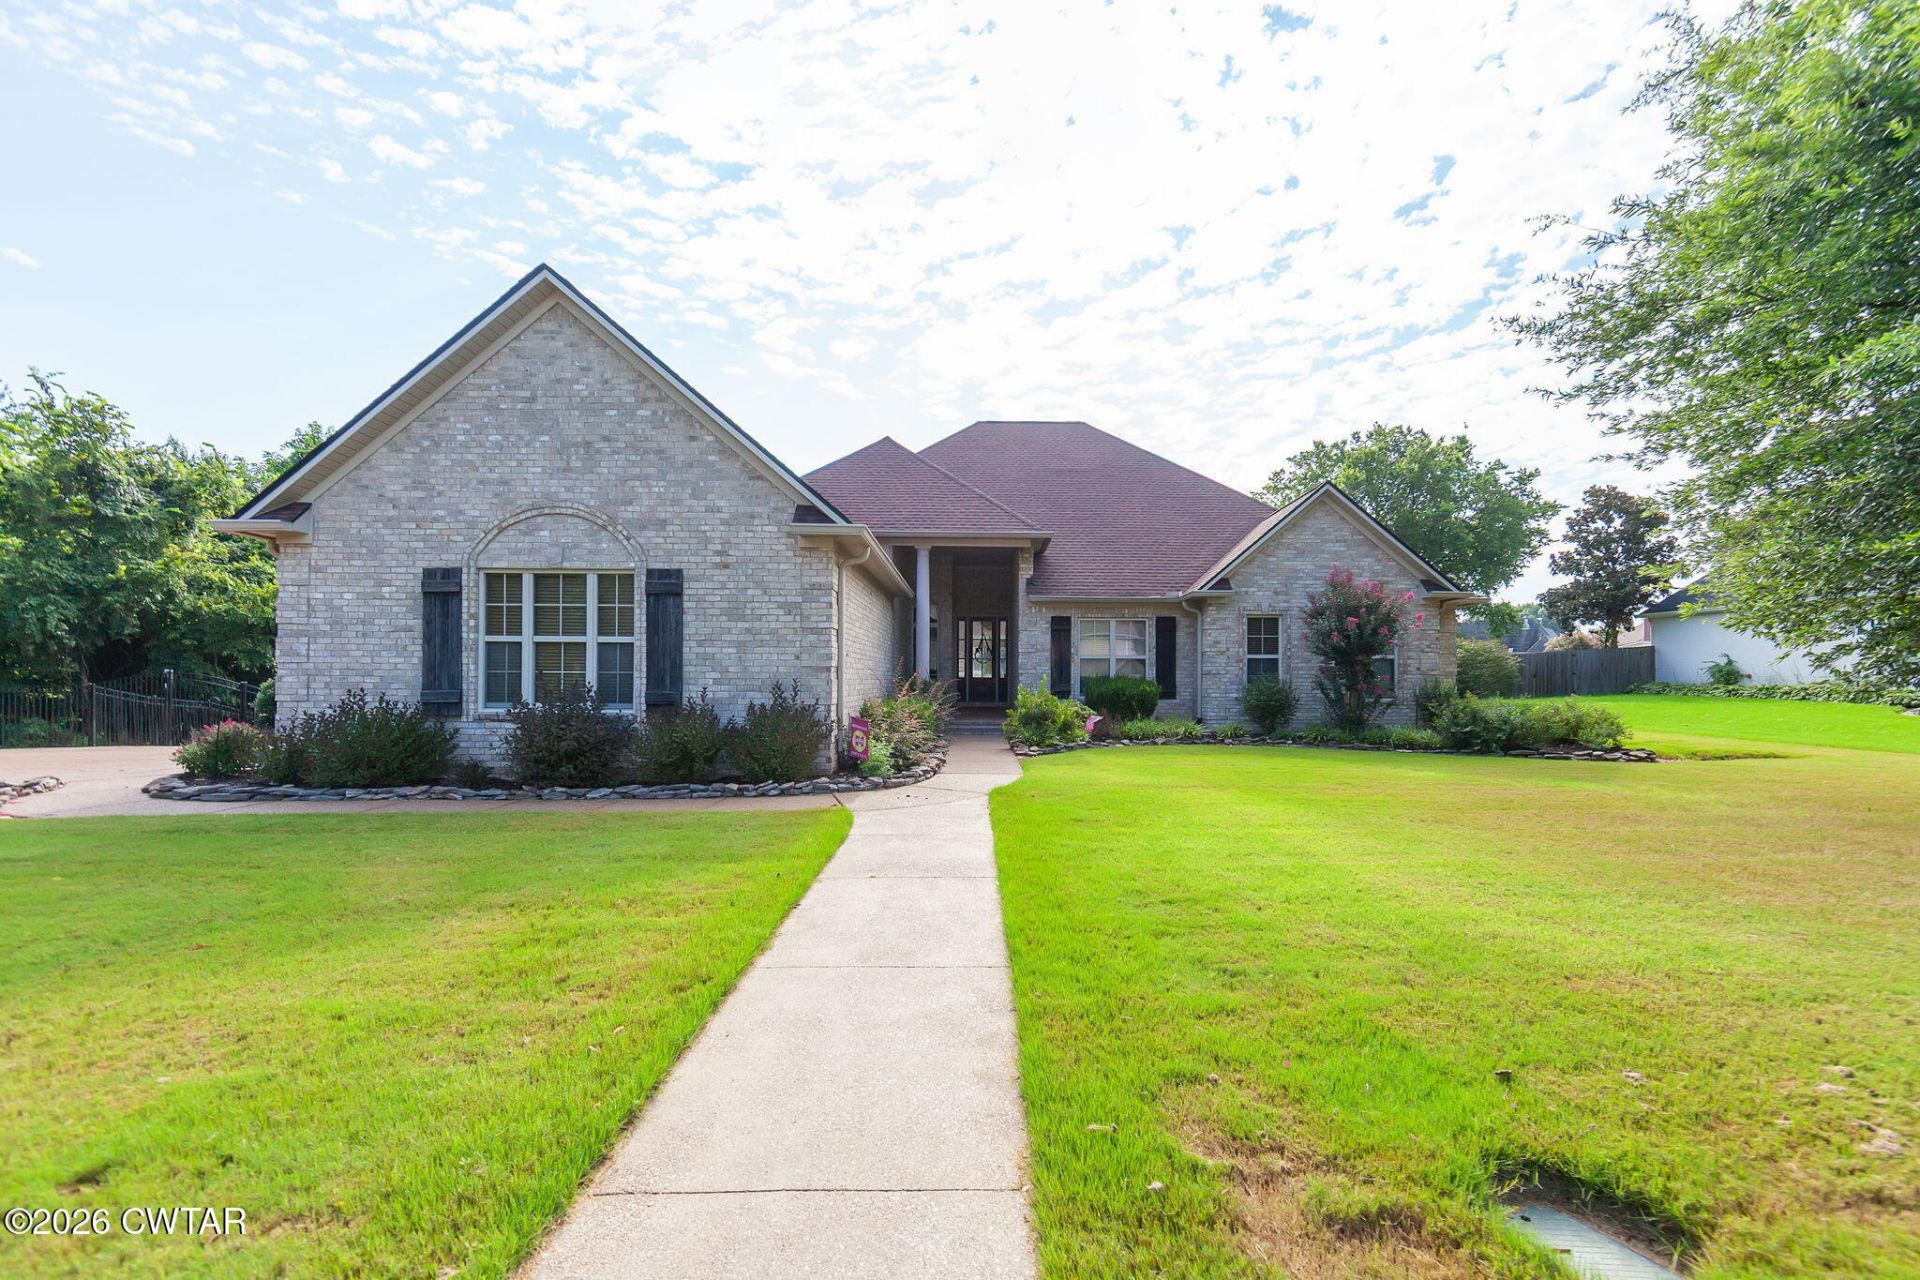
Welcome to 88 Epperson Dr. in the highly sought-after Northpointe subdivision! This spacious 4-bedroom, 3-bath home offers over 3,000 square feet of well-designed living space in one of Jackson's most desirable locations. Enjoy the convenience of being just minutes from shopping, dining, medical facilities, and Jackson's premier private schools, while tucked away at the end of a quiet street with no through traffic. Inside, you'll find fresh paint throughout and a beautifully renovated primary bathroom, creating a move-in-ready feel. Major updates include a brand-new roof and HVAC system, providing peace of mind for years to come. With generous living spaces, a desirable floor plan, and an unbeatable location, this home offers the perfect combination of comfort, style, and convenience. Schedule your private showing today!
Property Features
Property Type: Residential - Single Family
Cooling: Ceiling Fan(s), Central Air, Electric
Fireplaces: 1
Fuel Type: Gas
Garage: 3 car attached
Heating: Central, Natural Gas
Lot Size: 0.50 Acres
Stories: 1.0
Taxes: $3,204
Year Built: 2007
Feature Descriptions
Appliances: Built-In Electric Oven, Dishwasher, Electric Cooktop, Electric Range, Exhaust Fan, Gas Water Heater, Microwave, Refrigerator, Stainless Steel Appliance(s)
Association/Condo Fee: 165
Days on Site: 3
Exterior: Brick
Exterior Amenities: Awning(s), Rain Gutters
Fireplace: Gas Starter
Flooring: Hardwood, Laminate, Luxury Vinyl, Tile
HOA: Yes
Interior Amenities: Blown/Textured Ceilings, Ceiling Fan(s), Crown Molding, Double Vanity, Eat-in Kitchen, Granite Counters, High Ceilings, Tub Shower Combo, Walk-In Closet(s)
Laundry: Electric Dryer Hookup, Laundry Room, Washer Hookup
Lot: Corner Lot
Lot Dimensions: 136X158.52X137.77X158.51
Parcel #: 027P B 010.00
Parking: Circular Driveway, Garage Faces Side
Utilities: Electricity Connected, Natural Gas Connected, Sewer Connected, Water Connected
Windows: Vinyl Frames
Listed By / Shown By
Listed By
Agency Name: Phillips Realty Group
Agency Phone: 731-574-9600
Shown By
Agent Name: Mike Reece
Agent Phone: (731) 618-8897
Agency Title: Crye-Leike Real Estate Services

Source: CWTAR MLS
Estimate Your Payment
Estimated Payment
$ 1,424.68 per month $1,023.54 Principal & Interest $267.00 Property Tax $134.14 Homeowner's Insurance
88 Epperson Drive | MLS# 2603560
This single family home located at 88 Epperson Drive, Jackson, TN 38305 is currently listed for sale with an asking price of $459,900. This property was built in 2007 and has 4 bedrooms and 3 full baths. Epperson Drive is located in the Northpointe subdivision. Search Northpointe real estate on mikereece.crye-leike.com today.