
BEDS3
BATHS2 full
MLS#2605098
STATUSActive
PROPERTY TYPEResidential - Single Family
SUBDIVISIONCarroll Station
Property Description
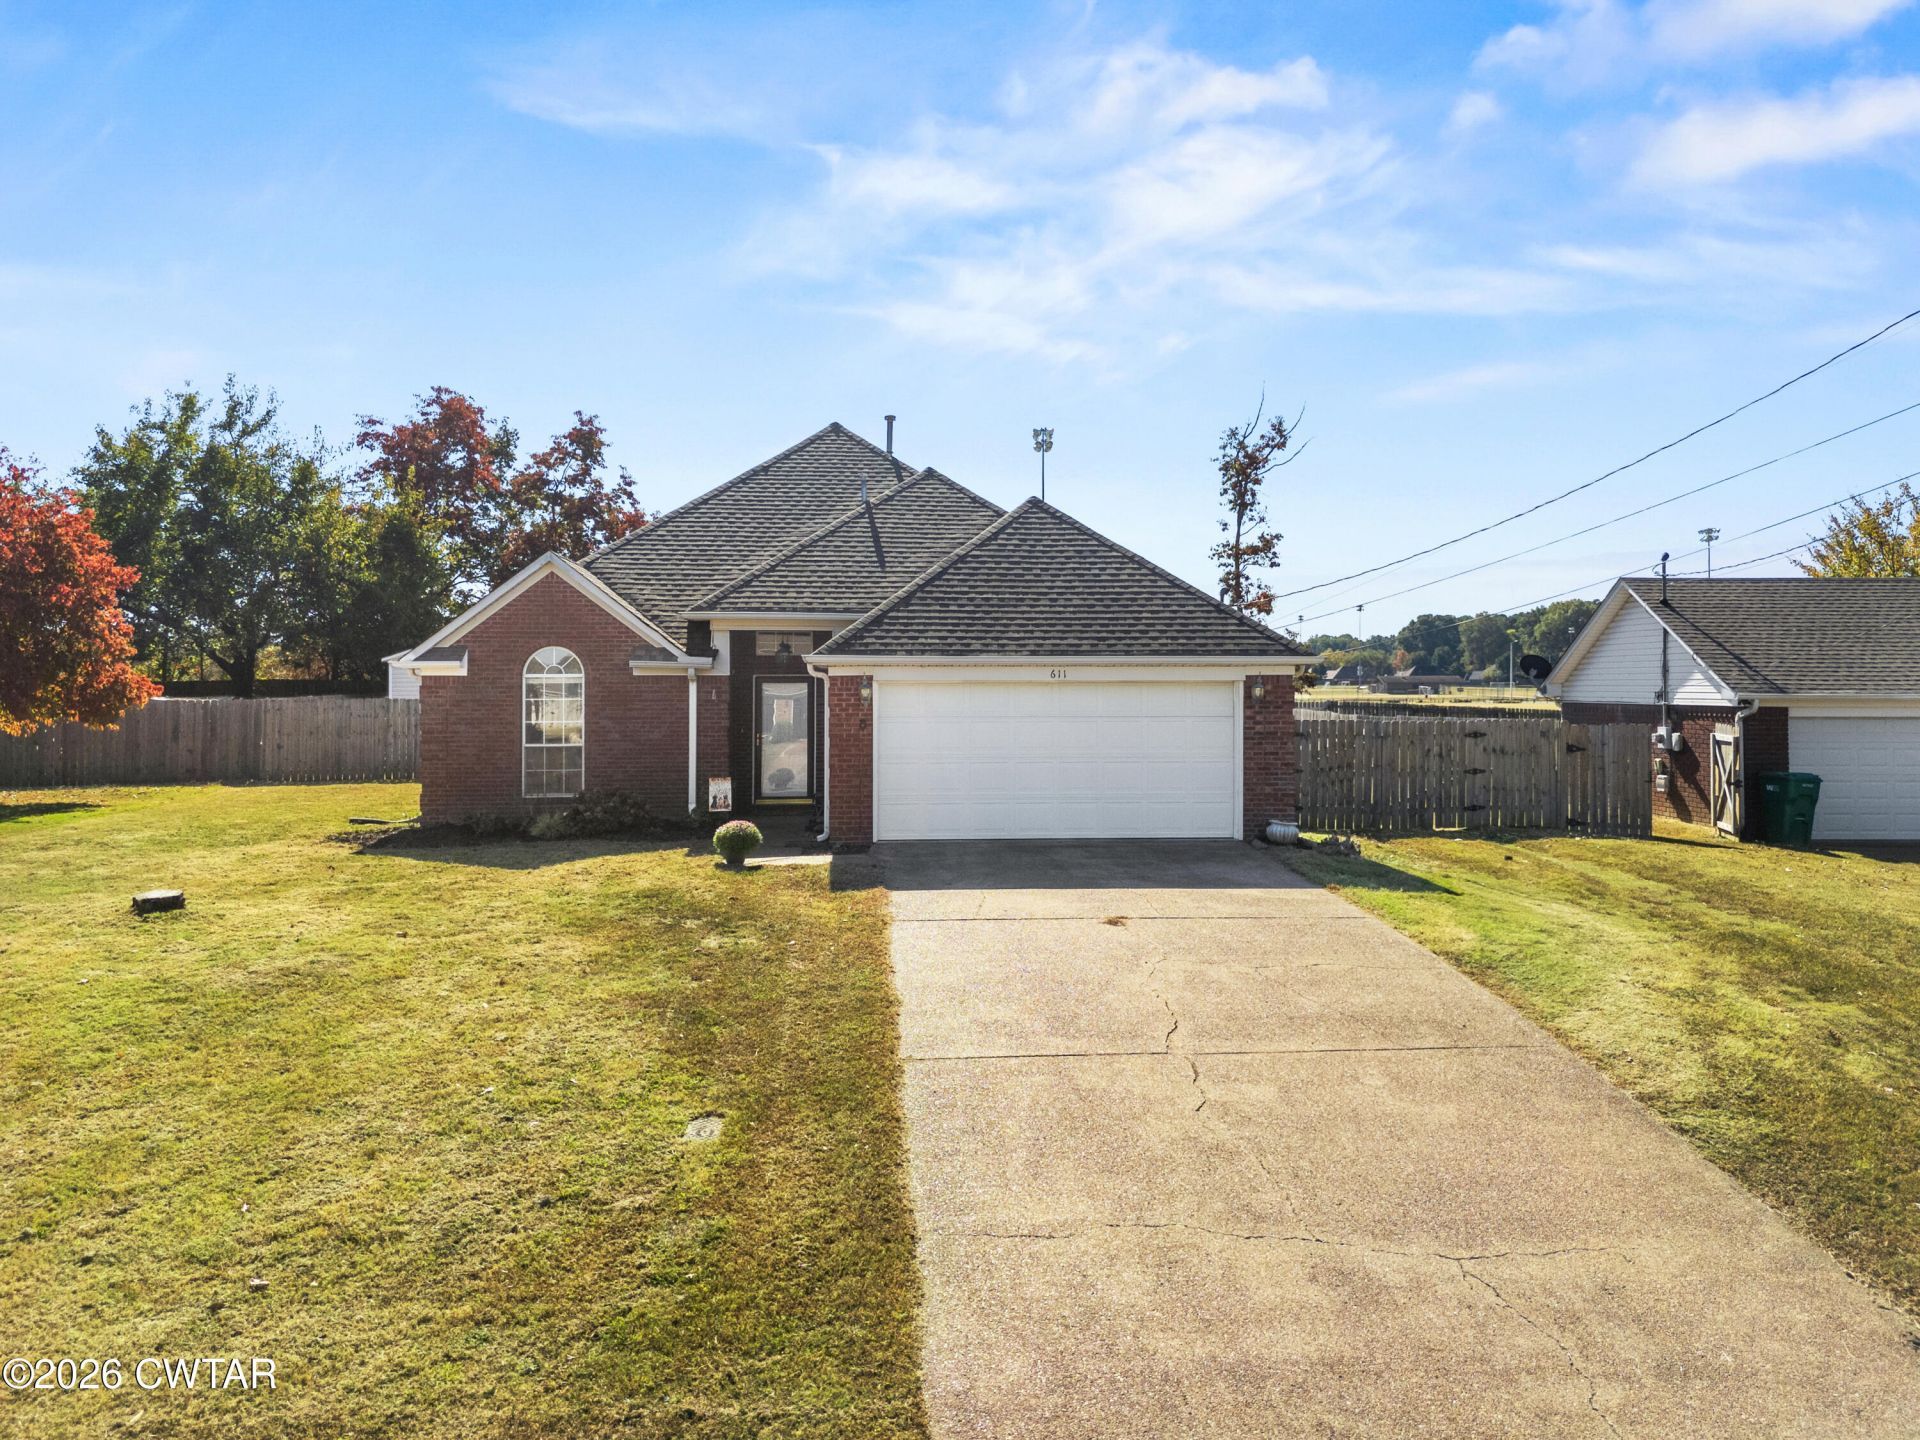
Your backyard just got a whole lot bigger! Welcome to 611 Gettysburg Drive in the Carroll Station subdivision, where North Park is just steps away through your own backyard gate! This 3-bedroom, 2-bath brick home offers approximately 1,560 square feet of comfortable living space with vinyl plank flooring throughout. The spacious living room features a vaulted ceiling and gas-log fireplace, while the kitchen opens to a bright breakfast area filled with natural light. The primary suite offers a vaulted ceiling, double vanity, and soaking tub, while the second bathroom features a tiled walk-in shower. Outside, enjoy a covered patio, fenced backyard, and wired storage building. Best of all, your backyard gate provides direct access to North Park, where you'll find walking trails, playgrounds, soccer fields, and tennis courts! Complete with a two-car garage and convenient North Jackson location, this home offers a unique combination of comfort and outdoor recreation. Call Jerry Bullman 731.608.1575 or April McDonald 731.613.6095 to schedule your private showing today!
Property Features
Property Type: Residential - Single Family
Cooling: Ceiling Fan(s), Central Air
Fireplaces: 1
Fuel Type: Electric
Garage: 2 car attached
Heating: Central, Electric, Fireplace(s)
Lot Size: 68.53 X 142.92 X 90 X 140
Stories: 1.0
Taxes: $1,549
Year Built: 1998
Feature Descriptions
Appliances: Dishwasher, Electric Range, Tankless Water Heater
Days on Site: 4
Exterior: Brick
Exterior Amenities: Rain Gutters
Fireplace: Gas Log
Flooring: Luxury Vinyl
Interior Amenities: Ceiling Fan(s), Ceramic Tile Shower, Commode Room, Double Vanity, Eat-in Kitchen, Entrance Foyer, Fiber Glass Shower, High Ceilings, Laminate Counters, Open Floorplan, Soaking Tub, Vaulted Ceiling(s), Walk-In Closet(s)
Laundry: Electric Dryer Hookup, Washer Hookup
Lot: Level
Lot Dimensions: 68.53 X 142.92 X 90 X 140
Parcel #: 034I C 018.00
Parking: Garage Door Opener, Garage Faces Front, Open
Utilities: Electricity Connected, Natural Gas Connected, Sewer Connected, Water Connected
Windows: Vinyl Frames
Listed By / Shown By

Source: CWTAR MLS
Estimate Your Payment
Estimated Payment
$ 795.90 per month $589.55 Principal & Interest $129.08 Property Tax $77.26 Homeowner's Insurance
611 Gettysburg Drive | MLS# 2605098
This single family home located at 611 Gettysburg Drive , Jackson, TN 38305 is currently listed for sale by Crye-Leike Elite, with an asking price of $264,900. This property was built in 1998 and has 3 bedrooms and 2 full baths. Gettysburg Drive is located in the Carroll Station subdivision. Search Carroll Station real estate on mikereece.crye-leike.com today.