
BEDS5
BATHS3 full 2 partial
SQUARE FEET4,646
MLS#2603408
STATUSActive
PROPERTY TYPEResidential - Single Family
SUBDIVISIONFairways
Property Description
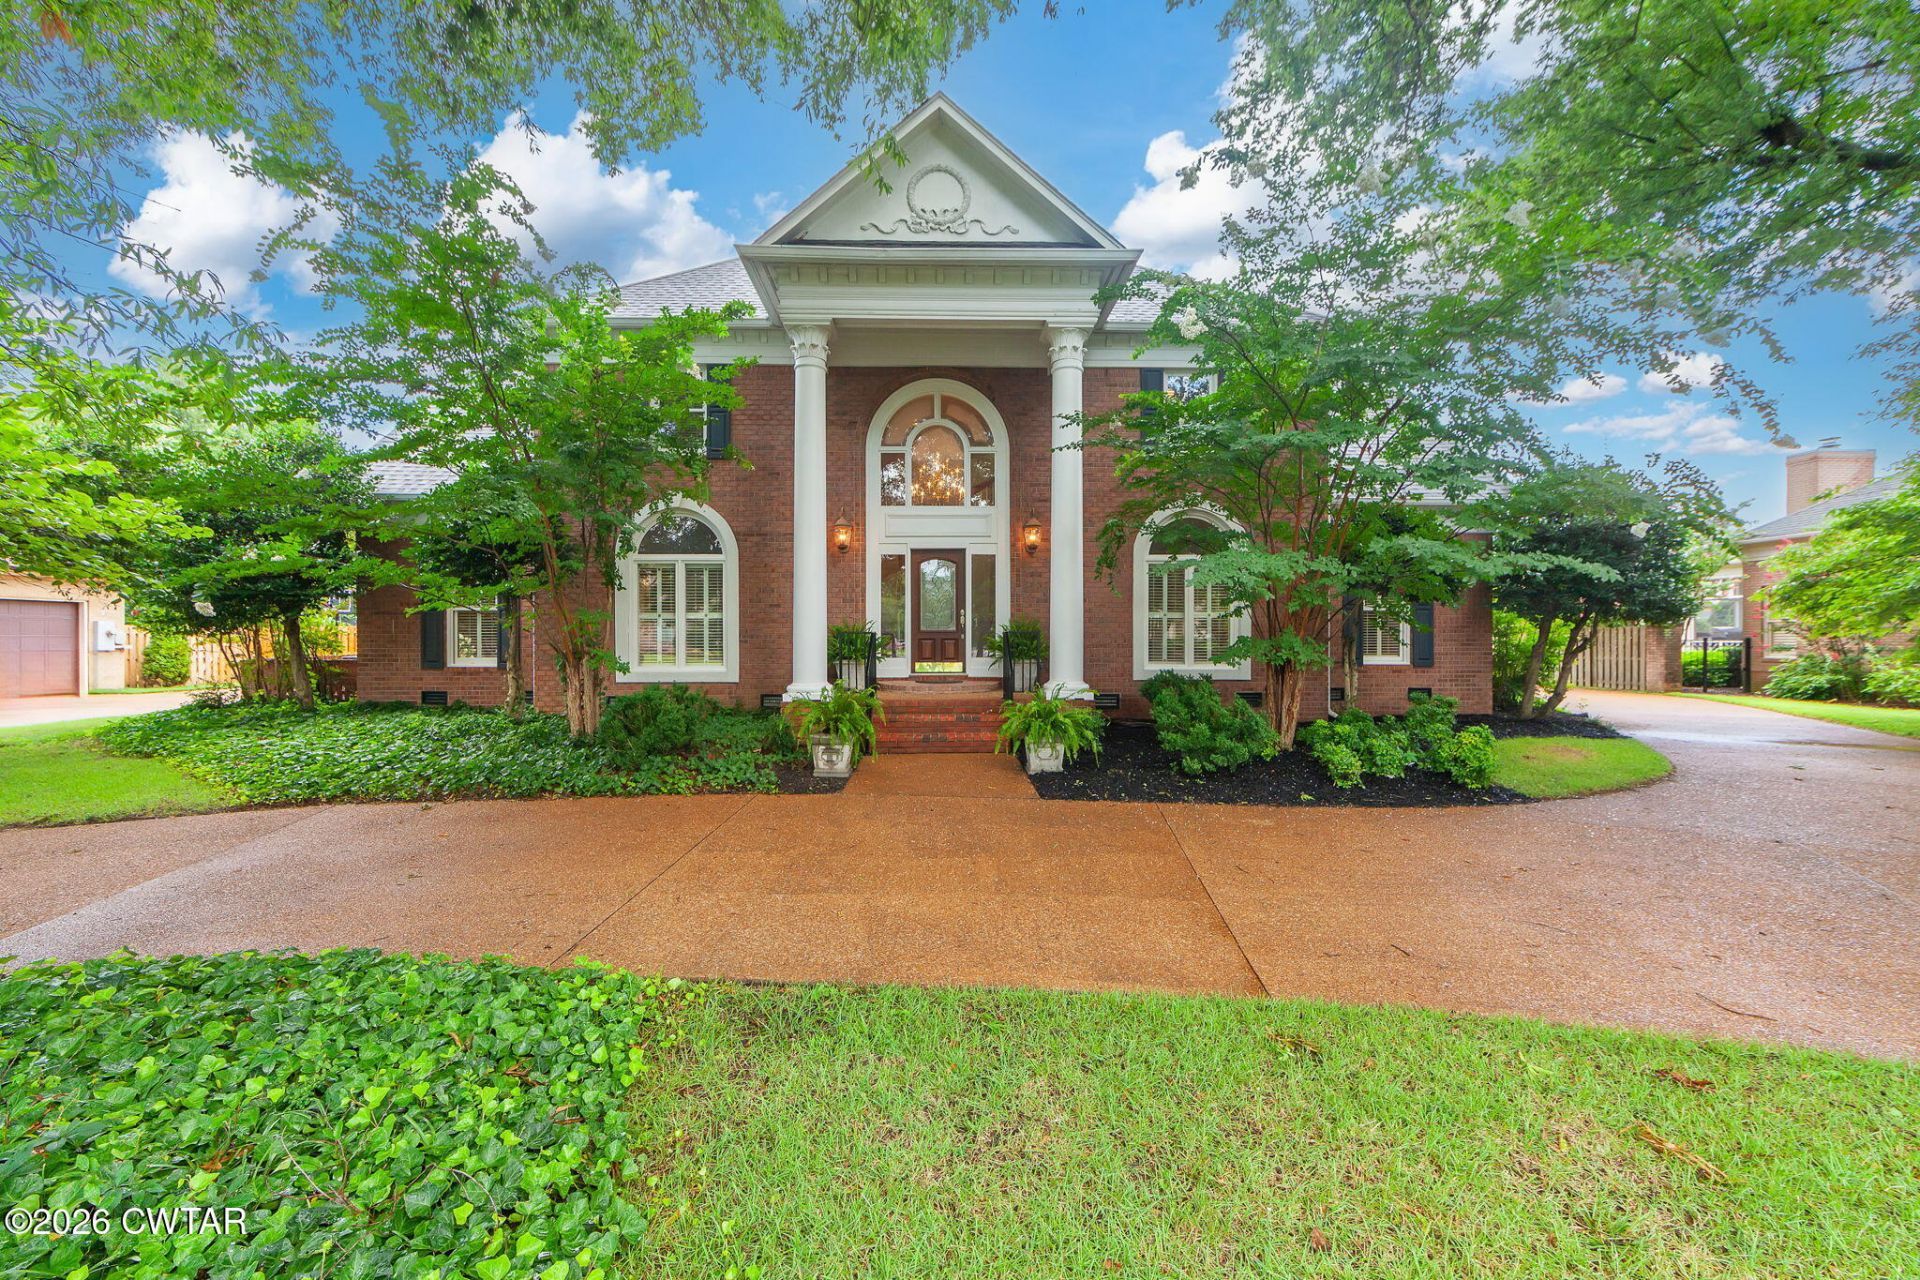
Live just steps from Jackson Country Club in one of Jackson's most desirable gated communities! Located in The Fairways, this move-in ready home features 5 bedrooms, 3 full baths, and 2 half baths in a quiet, well-established neighborhood. Freshly painted throughout, the home offers spacious living areas, including an expansive great room with a gas log fireplace and an adjoining den/family room complete with custom built-in bookcases and a wood-burning fireplace. Together, these inviting spaces offer plenty of room for entertaining or relaxing with family and friends. The main-level primary suite features a jetted tub, separate shower, an oversized walk-in closet, and private access to the backyard patio. The private patio, complete with an outdoor fireplace, is also accessible from the den/family room, creating the perfect space for relaxing or entertaining. Upstairs offers a sitting area, generously sized bedrooms, and two full bathrooms. Major updates include two 2-year-old HVAC systems, two new gas water heaters, a new dishwasher, and an architectural roof that's approximately five years old. Enjoy the privacy of The Fairways while living alongside Jackson Country Club, with golf, shopping, dining, medical facilities, and schools just minutes away. 2 Large 200 Year old Oak Trees, Pear Tree, 2 Maples, Dogwoods
Property Features
Property Type: Residential - Single Family
Cooling: Central Air
Fireplaces: 2
Garage: 2 car attached
Heating: Central
Lot Size: 96.35X161.3X110.77X158.65
Stories: 2.0
Taxes: $3,887
Year Built: 1995
Feature Descriptions
Appliances: Built-In Electric Oven, Dishwasher, Electric Cooktop, Gas Water Heater, Refrigerator
Association/Condo Fee: 1550
Days on Site: 9
Exterior: Brick
Exterior Amenities: Rain Gutters
Fireplace: Gas Log, Wood Burning
Flooring: Carpet, Ceramic Tile, Hardwood
HOA: Yes
Interior Amenities: Crown Molding, Double Vanity, Eat-in Kitchen, Granite Counters, High Ceilings, Kitchen Island, Tray Ceiling(s), Walk-In Closet(s)
Laundry: Electric Dryer Hookup, Laundry Chute, Laundry Room, Washer Hookup
Lot: Level, Near Golf Course, Sloped
Lot Dimensions: 96.35X161.3X110.77X158.65
Parcel #: 055C F 037.00
Parking: Circular Driveway, Garage Faces Side, Guest, Open, Parking Pad, Workshop in Garage
Utilities: Electricity Connected, Sewer Connected, Water Connected
Listed By / Shown By
Listed By
Agency Name: RE/MAX Realty Source
Agency Phone: 731-668-7500
Shown By
Agent Name: Mike Reece
Agent Phone: (731) 618-8897
Agency Title: Crye-Leike Real Estate Services

Source: CWTAR MLS
Estimate Your Payment
Estimated Payment
$ 1,834.00 per month $1,335.12 Principal & Interest $323.92 Property Tax $174.97 Homeowner's Insurance
46 Southwind Drive | MLS# 2603408
This single family home located at 46 Southwind Drive, Jackson, TN 38305 is currently listed for sale with an asking price of $599,900. This property was built in 1995 and has 5 bedrooms and 3 full and 2 partial baths with 4646 sq. ft. Southwind Drive is located in the Fairways subdivision. Search Fairways real estate on mikereece.crye-leike.com today.