
BEDS5
BATHS4 full 1 partial
MLS#2603105
STATUSActive
PROPERTY TYPEResidential - Single Family
Property Description
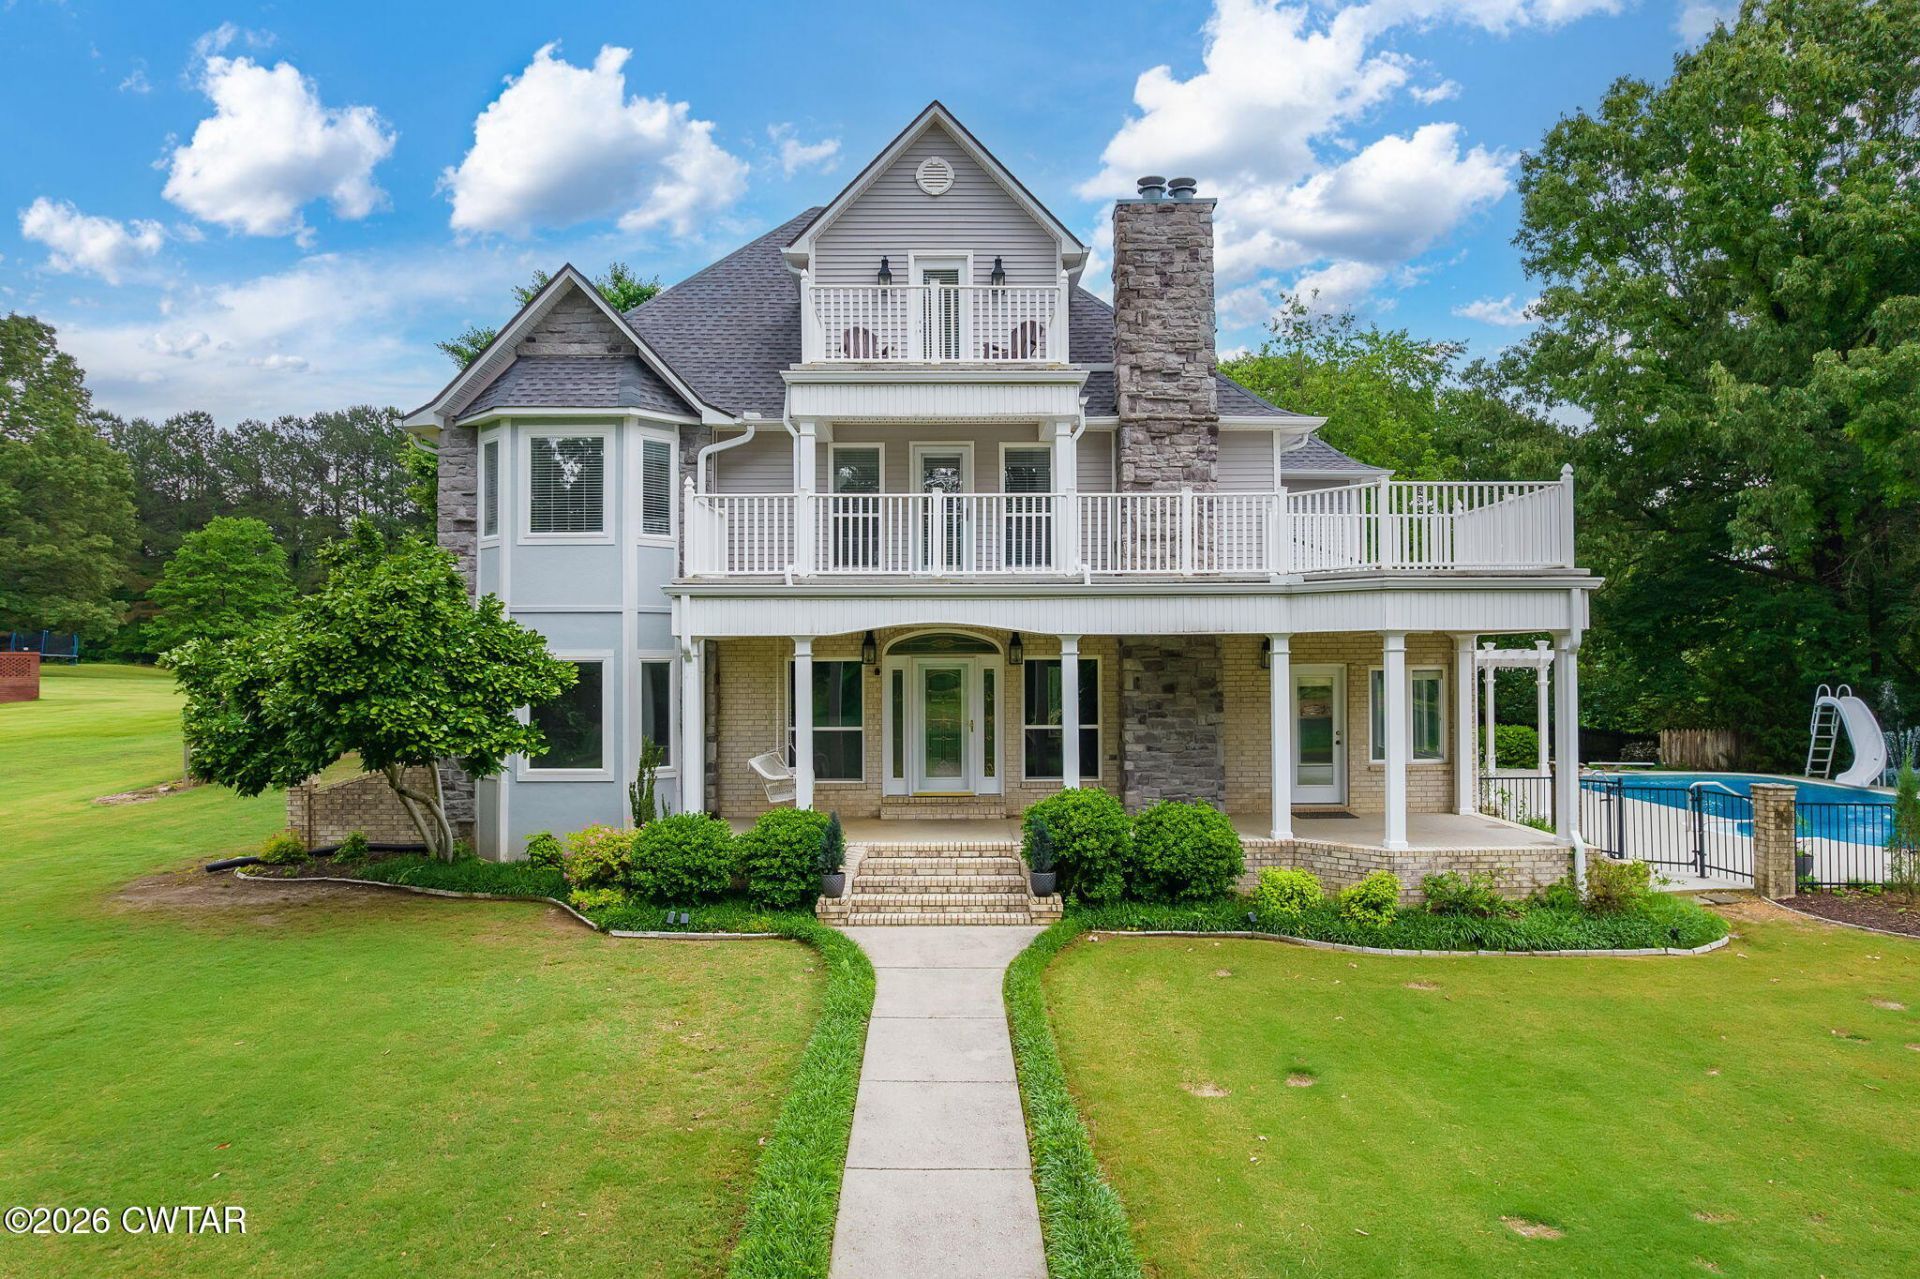
**LAKE LIFE, OUTDOOR LIVING & WEST TN SUNSETS** Set on 4.2 acres in Autumn Lake, this property offers a hard-to-find combination of a stocked shared lake out front and an in-ground pool out back. Spend your evenings watching the sunset from the porch or balconies, fish from the lake, launch a canoe or paddleboard, and enjoy seeing deer, eagles and other wildlife right outside your window. With over 4,000 square feet, 5 bedrooms, and 4.5 baths, there's plenty of room for family and guests, while large windows throughout the home make the lake views part of everyday life. Major updates including the roof, kitchen improvements, pool liner, and generator have already been taken care of. Middle Fork Bottoms State Park is right next door with miles of walking trails and additional lakes to explore. Call Putt Real Estate Advisors @ 731-256-0220 to schedule your showing today!
Property Features
Property Type: Residential - Single Family
Cooling: Ceiling Fan(s), Central Air
Fireplaces: 2
Garage: 2 car attached
Heating: Central
Lot Size: 4.20 Acres
Stories: 3.0
Taxes: $2,398
Year Built: 2001
Feature Descriptions
Appliances: Dishwasher, Electric Range, Stainless Steel Appliance(s)
Association/Condo Fee: 600
Days on Site: 14
Exterior: Brick, Stone, Vinyl Siding
Exterior Amenities: Balcony, Rain Gutters
Fireplace: Gas Log, Masonry
Flooring: Carpet, Ceramic Tile, Hardwood
HOA: Yes
Interior Amenities: Bookcases, Breakfast Bar, Ceiling Fan(s), Central Vacuum, Commode Room, Crown Molding, Double Vanity, Eat-in Kitchen, Fiber Glass Shower, Granite Counters, Open Floorplan, Pantry, Tub Shower Combo, Walk-In Closet(s)
Laundry: Laundry Room, Main Level
Lot: Lake On Lot, Waterfront
Lot Dimensions: 4.20 acres
Parcel #: 012 049.11
Parking: Open
Pool: Slide, In Ground, Outdoor Pool, Private
Windows: Vinyl Frames
Listed By / Shown By
Listed By
Agency Name: Putt Real Estate Advisors
Agency Phone: 731-256-0220
Shown By
Agent Name: Mike Reece
Agent Phone: (731) 618-8897
Agency Title: Crye-Leike Real Estate Services

Source: CWTAR MLS
Estimate Your Payment
Estimated Payment
$ 1,810.61 per month $1,424.14 Principal & Interest $199.83 Property Tax $186.64 Homeowner's Insurance
433 Sanders Bluff Road | MLS# 2603105
This single family home located at 433 Sanders Bluff Road, Three Way, TN 38343 is currently listed for sale with an asking price of $639,900. This property was built in 2001 and has 5 bedrooms and 4 full and 1 partial baths. Search Three Way real estate on mikereece.crye-leike.com today.