
BEDS4
BATHS3 full
MLS#2603537
STATUSActive
PROPERTY TYPEResidential - Single Family
SUBDIVISIONSummer Field
Property Description
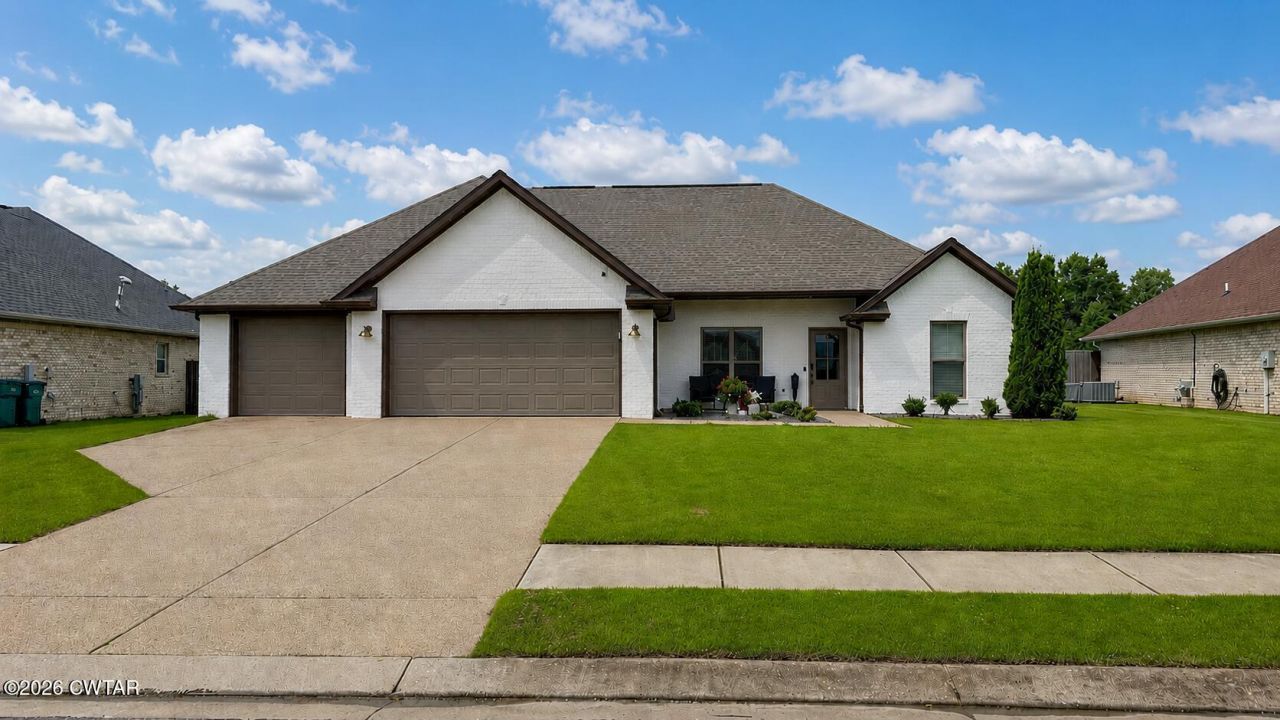
Welcome to 421 Strawberry Ridge Drive in Medina's desirable Summer Field subdivision! Built in 2019, this well-maintained 4-bedroom, 3-bath home offers nearly 2,000 square feet of thoughtfully designed living space with a flexible floor plan perfect for families or guests. The spacious great room features a cozy gas log fireplace and flows seamlessly into the eat-in kitchen, complete with granite countertops, ample cabinetry, and stainless appliances. The home showcases engineered hardwood and luxury vinyl plank flooring throughout the main living areas, complemented by tasteful new light fixtures that add a fresh, modern touch. The primary suite offers a walk-in closet and double vanity, while the upstairs bedroom and full bath provide an ideal space for a guest suite, home office, or bonus room. Outside, you'll enjoy a covered front porch, rear patio, fire pit, fenced backyard, and an attached 3-car garage. A walk-in attic provides excellent storage, and the neighborhood offers sidewalks with a low annual HOA fee. Located in the highly sought-after South Gibson County Special School District, this move-in ready home combines modern finishes, functional living spaces, and a fantastic location.
Property Features
Property Type: Residential - Single Family
Cooling: Ceiling Fan(s), Central Air, Electric
Fireplaces: 1
Garage: 3 car attached
Heating: Forced Air
Lot Size: 80 x 130
Stories: 2.0
Taxes: $2,580
Feature Descriptions
Appliances: Convection Oven, Dishwasher, Disposal, Electric Cooktop, Electric Range, Electric Water Heater, Microwave
Association/Condo Fee: 104
Exterior: Brick, Vinyl Siding
Exterior Amenities: Fire Pit, Rain Gutters
Fireplace: Gas Log
Flooring: Carpet, Engineered Hardwood, Luxury Vinyl
HOA: Yes
Interior Amenities: Ceiling Fan(s), Double Vanity, Eat-in Kitchen, Granite Counters, Walk-In Closet(s)
Laundry: Electric Dryer Hookup, Main Level, Washer Hookup
Lot Dimensions: 80 x 130
Parcel #: 172C E 005.00
Parking: Garage Door Opener, Garage Faces Front
Windows: Vinyl Frames
Listed By / Shown By
Listed By
Agency Name: Ragan Realty Group
Agency Phone: 731-410-7700
Shown By
Agent Name: Mike Reece
Agent Phone: (731) 618-8897
Agency Title: Crye-Leike Real Estate Services

Source: CWTAR MLS
Estimate Your Payment
Estimated Payment
$ 1,070.61 per month $756.47 Principal & Interest $215.00 Property Tax $99.14 Homeowner's Insurance
421 Strawberry Ridge Drive | MLS# 2603537
This single family home located at 421 Strawberry Ridge Drive , Medina, TN 38355 is currently listed for sale with an asking price of $339,900. This property has 4 bedrooms and 3 full baths. Strawberry Ridge Drive is located in the Summer Field subdivision. Search Summer Field real estate on mikereece.crye-leike.com today.