
BEDS5
BATHS4 full
MLS#2603162
STATUSActive
PROPERTY TYPEResidential - Single Family
SUBDIVISIONNorth Point Lake
Property Description
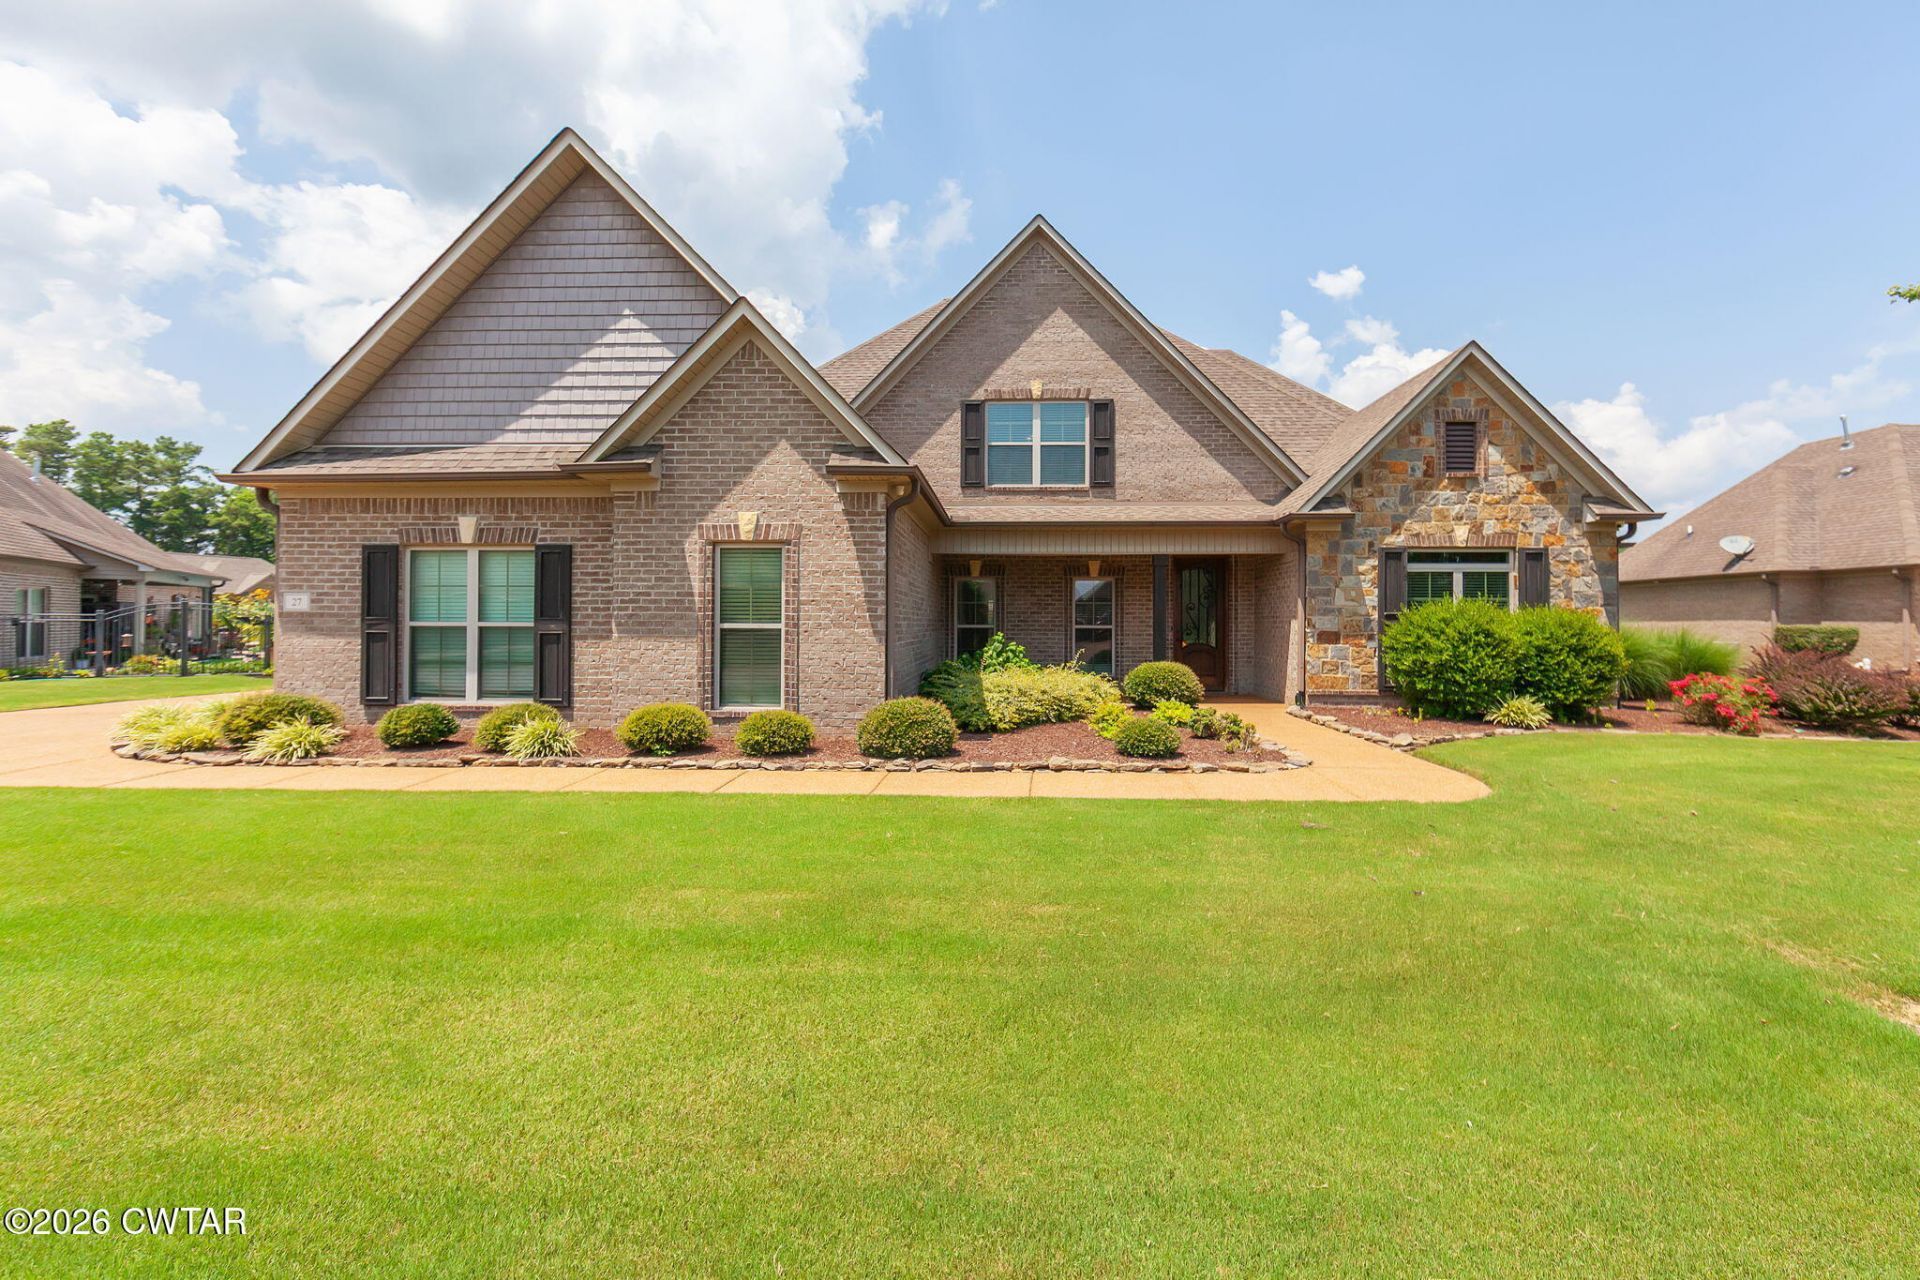
Welcome to North Point Lake, where timeless design meets everyday comfort. This beautifully maintained 5-bedroom, 4-bath home offers nearly 3,000 square feet of thoughtfully designed living space with quality finishes throughout. Step inside to soaring ceilings, rich hardwood floors, extensive crown molding, and an open-concept floor plan perfect for both entertaining and everyday living. The chef's kitchen features custom cabinetry, granite countertops, double ovens, a gas cooktop, and a large island overlooking the spacious living room with a gas fireplace. The home is equipped with a built-in sound system, adding to the overall entertaining experience. Outside, enjoy peaceful views of the private neighborhood lake from the extended covered patio complete with a natural gas-plumbed fire pit. The oversized 3-car garage offers, custom storage cabinets, and a built-in storm shelter. Located in one of North Jackson's most sought-after neighborhoods, this move-in ready home offers the perfect combination of luxury, functionality, and an exceptional setting.
Property Features
Property Type: Residential - Single Family
Cooling: Ceiling Fan(s), Central Air
Fireplaces: 1
Garage: 3 car attached
Heating: Central
Lot Size: 0.30 Acres
Stories: 2.0
Taxes: $3,411
Feature Descriptions
Appliances: Built-In Electric Oven, Dishwasher, Microwave, Self Cleaning Oven
Days on Site: 24
Exterior: Brick
Exterior Amenities: Fire Pit, Rain Gutters
Fireplace: Fire Pit, Gas Log
Flooring: Carpet, Ceramic Tile, Luxury Vinyl
Interior Amenities: Ceiling Fan(s), Commode Room, Double Vanity, Eat-in Kitchen, Granite Counters, High Ceilings, Kitchen Island, Open Floorplan, Pantry, Primary Downstairs, Sound System, Tray Ceiling(s), Tub Shower Combo, Walk-In Closet(s)
Laundry: Laundry Room
Lot: Waterfront
Lot Dimensions: 116X121.06X100X120
Parcel #: 027I A 020.00
Parking: Garage Door Opener, Garage Faces Side, Open
Utilities: Electricity Connected, Natural Gas Connected, Sewer Connected, Water Connected, Underground Utilities
Windows: Vinyl Frames
Listed By / Shown By
Listed By
Agency Name: Town and Country
Agency Phone: 731-668-7000
Shown By
Agent Name: Mike Reece
Agent Phone: (731) 618-8897
Agency Title: Crye-Leike Real Estate Services

Source: CWTAR MLS
Estimate Your Payment
Estimated Payment
$ 1,656.14 per month $1,212.93 Principal & Interest $284.25 Property Tax $158.96 Homeowner's Insurance
27 Rock Pointe Drive | MLS# 2603162
This single family home located at 27 Rock Pointe Drive , Jackson, TN 38305 is currently listed for sale with an asking price of $545,000. This property has 5 bedrooms and 4 full baths. Rock Pointe Drive is located in the North Point Lake subdivision. Search North Point Lake real estate on mikereece.crye-leike.com today.