
BEDS3
BATHS2 full
MLS#2603234
STATUSActive
PROPERTY TYPEResidential - Single Family
SUBDIVISIONAutumn Valley
Property Description
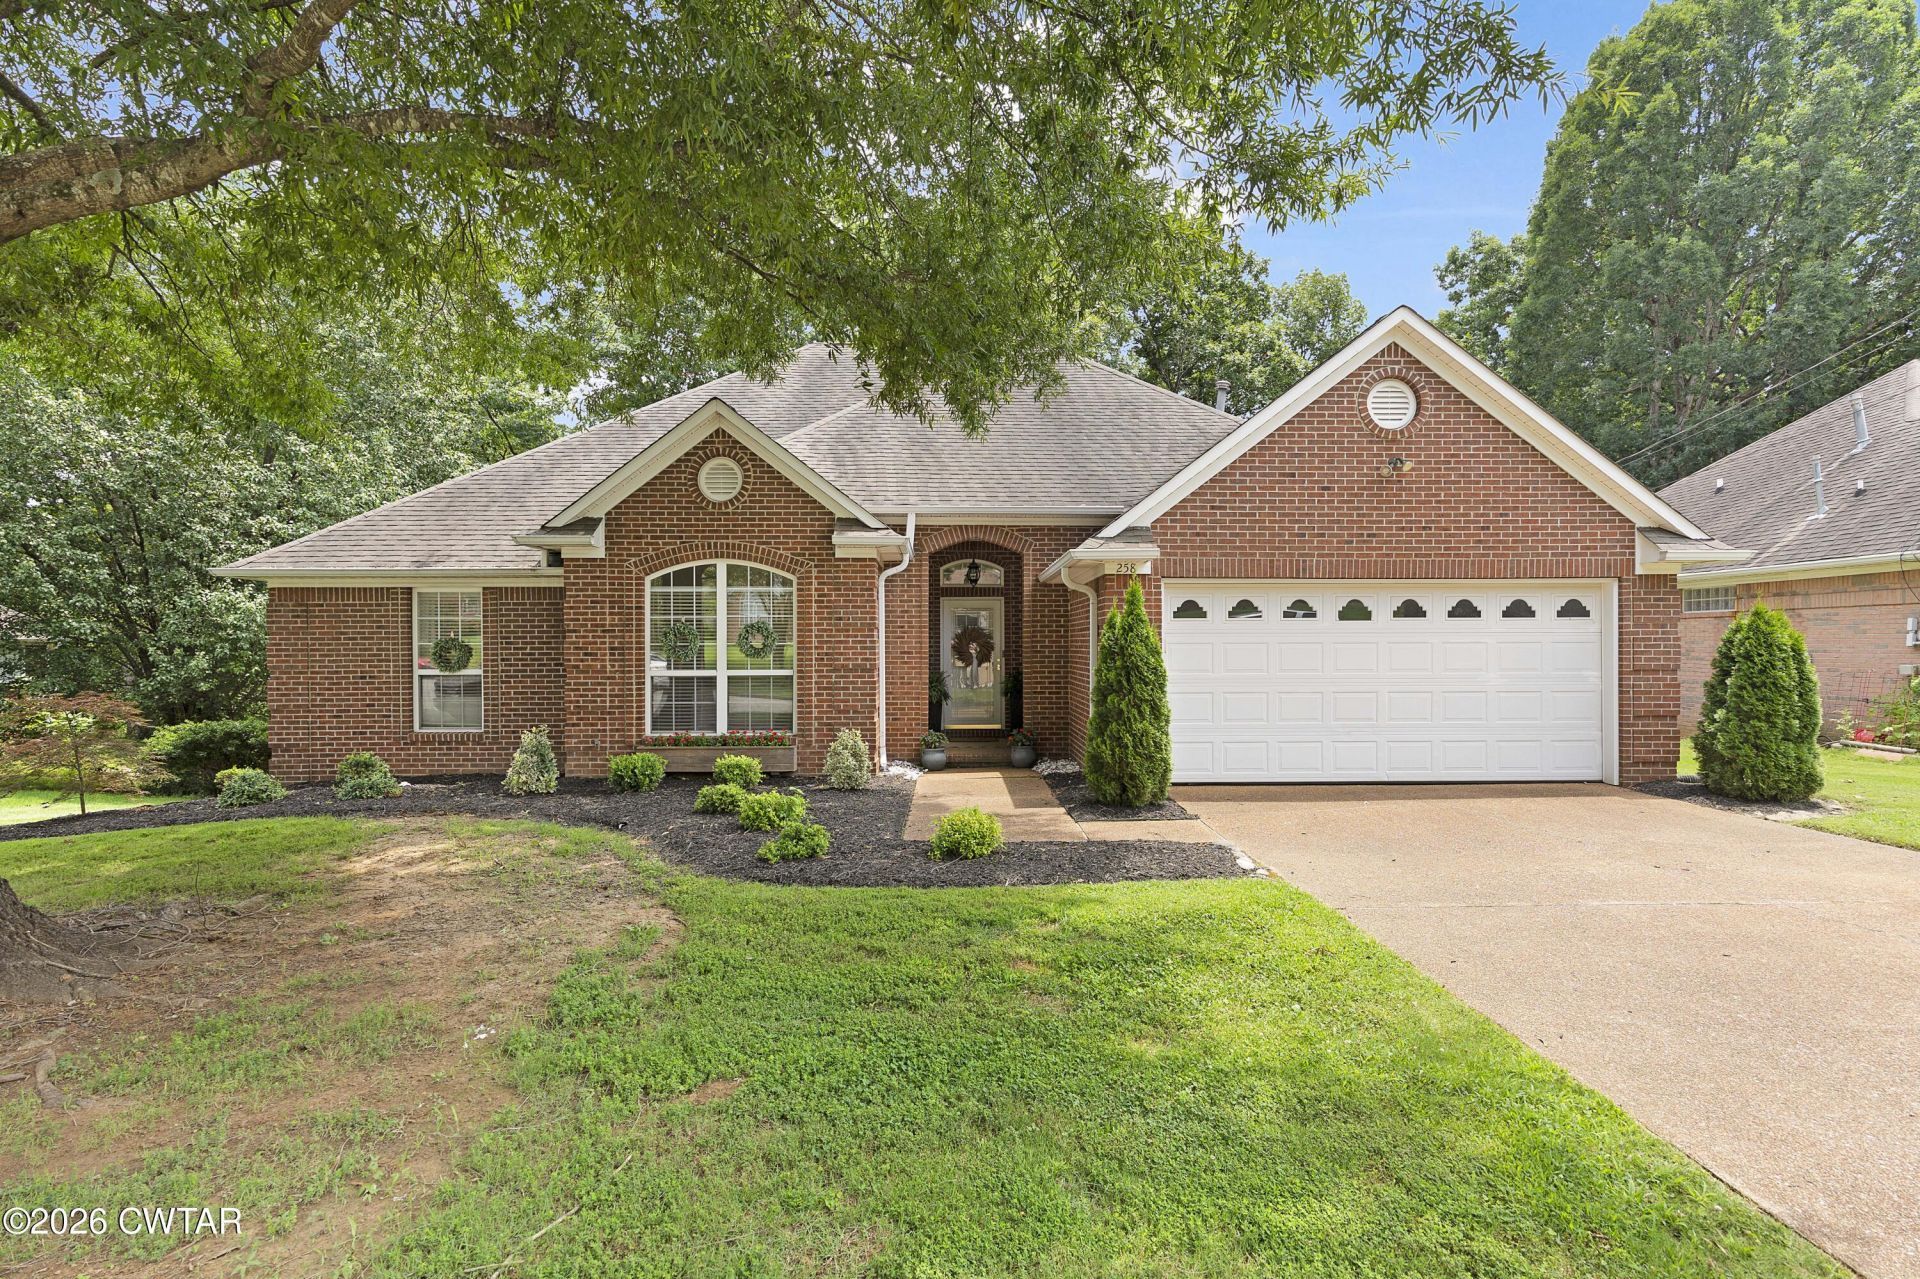
Unlike anything else on the market in Jackson, this one-of-a-kind home is designed to impress from the moment you step inside. Rich brick paver floors, soaring floor-to-ceiling windows, and breathtaking views of the private pond fill the open living and kitchen spaces with natural light, creating a peaceful retreat you'll never want to leave. The beautifully remodeled primary suite is a true escape, featuring a spa-inspired bath with a tiled walk-in shower, herringbone tile flooring, quartz countertops, double vanities, a soaking tub, and two spacious closets. Outside, your private oasis continues with a covered patio overlooking the tranquil pond. Gather around the fire pit beneath the shade of a mature tree, creating the perfect setting for quiet mornings, evening sunsets, or entertaining friends and family by the water. Tucked away on a private cove, this exceptional property offers the perfect balance of privacy and convenience?just five minutes from the hospital and only two minutes from Vann Drive's shopping, dining, and entertainment. This is more than a home; it's a lifestyle.
Property Features
Property Type: Residential - Single Family
Cooling: Ceiling Fan(s), Central Air
Fireplaces: 1
Garage: 2 car attached
Heating: Central
Lot Size: 91.61X151.27X84.52X113
Stories: 1.0
Taxes: $1,687
Year Built: 1995
Feature Descriptions
Appliances: Dishwasher, Disposal, Electric Range
Days on Site: 20
Exterior: Brick
Exterior Amenities: Rain Gutters
Fireplace: Gas Log
Flooring: Brick, Carpet, Ceramic Tile
Interior Amenities: Ceiling Fan(s), Ceramic Tile Shower, Crown Molding, Double Vanity, Eat-in Kitchen, Walk-In Closet(s)
Lot: Cul-De-Sac
Lot Dimensions: 91.61X151.27X84.52X113
Parcel #: 056H F 006.00
Utilities: Electricity Connected, Natural Gas Connected, Sewer Connected, Water Connected
Windows: Vinyl Frames
Listed By / Shown By
Listed By
Agency Name: Town and Country
Agency Phone: 731-668-7000
Shown By
Agent Name: Mike Reece
Agent Phone: (731) 618-8897
Agency Title: Crye-Leike Real Estate Services

Source: CWTAR MLS
Estimate Your Payment
Estimated Payment
$ 895.75 per month $667.67 Principal & Interest $140.58 Property Tax $87.50 Homeowner's Insurance
258 Executive Drive | MLS# 2603234
This single family home located at 258 Executive Drive , Jackson, TN 38305 is currently listed for sale with an asking price of $300,000. This property was built in 1995 and has 3 bedrooms and 2 full baths. Executive Drive is located in the Autumn Valley subdivision. Search Autumn Valley real estate on mikereece.crye-leike.com today.