
BEDS3
BATHS2 full
SQUARE FEET1,630
MLS#2603570
STATUSActive
PROPERTY TYPEResidential - Single Family
SUBDIVISIONWalnut Trace N
Property Description
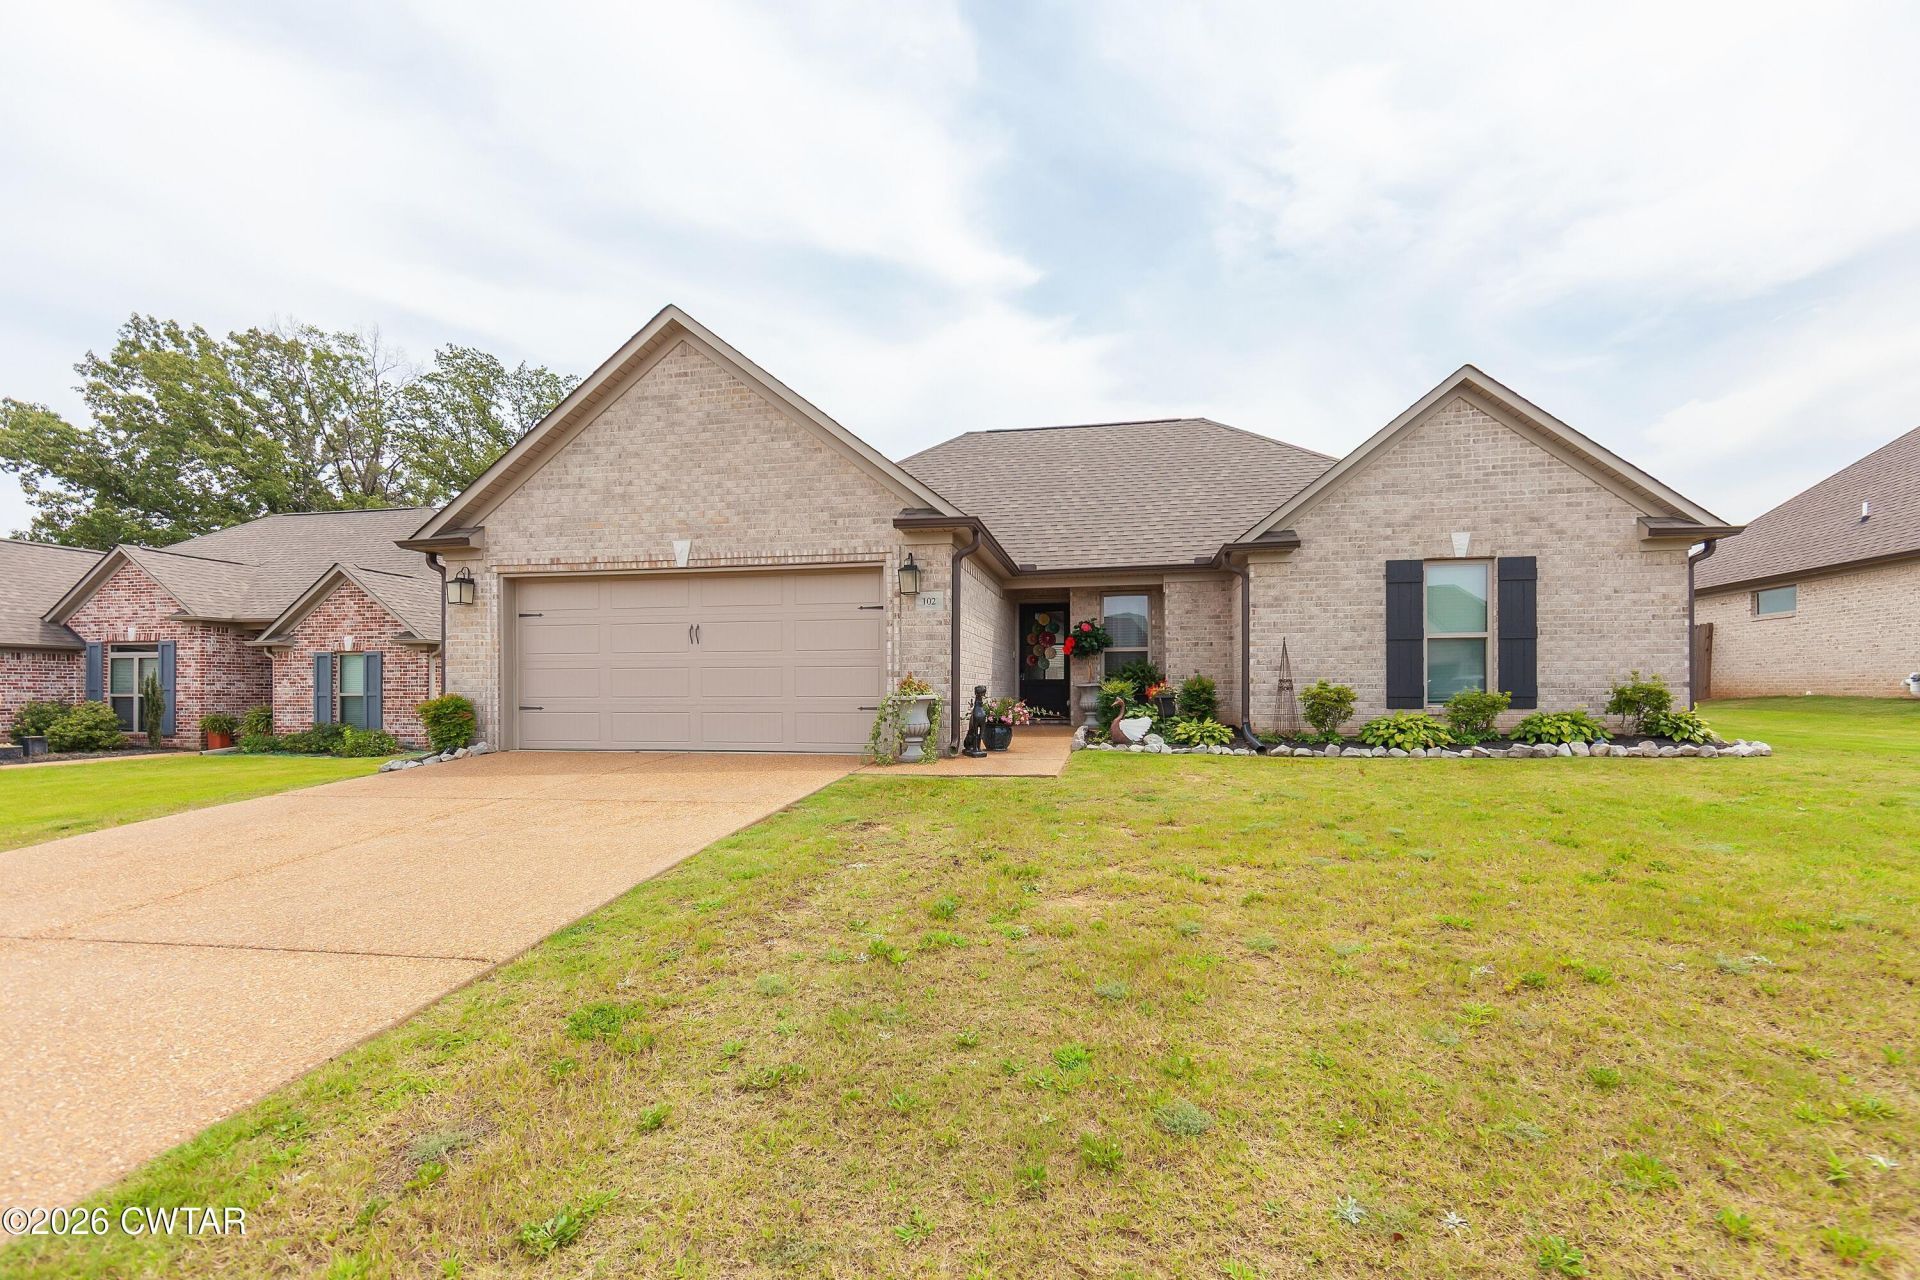
Welcome home to this beautifully maintained 3-bedroom, 2-bath home that offers the perfect combination of comfort, style, and convenience. Ideally located just minutes from shopping, dining, and everyday amenities, this home is truly move-in ready. Step inside to discover pristine interiors featuring soaring ceilings, elegant heavy crown molding, and an open, inviting floor plan designed for both everyday living and entertaining. The spacious primary suite is a true retreat, complete with double vanities, two walk-in closets, a separate shower, and a large soaking tub, the perfect place to unwind after a long day. Step outside to enjoy your own private backyard oasis featuring a privacy fence, an oversized patio, and outdoor shades that create the ideal setting for relaxing or hosting family and friends. This exceptional home has been lovingly cared for and is ready for its next owner. Don't miss the opportunity to make this beautiful property your own!
Property Features
Property Type: Residential - Single Family
Cooling: Ceiling Fan(s), Central Air
Fireplaces: 1
Fuel Type: Gas
Garage: 2 car attached
Heating: Central, Fireplace(s), Natural Gas
Lot Size: 0.26 Acres
Stories: 1.0
Taxes: $2,007
Feature Descriptions
Appliances: Built-In Electric Oven, Dishwasher, Disposal, Gas Water Heater, Microwave, Self Cleaning Oven
Association/Condo Fee: 60
Exterior: Brick
Exterior Amenities: Rain Gutters
Fireplace: Gas Log
Flooring: Ceramic Tile, Engineered Hardwood
HOA: Yes
Interior Amenities: Double Vanity, Eat-in Kitchen
Laundry: Laundry Room
Lot Dimensions: 0.26
Parcel #: 043B D 005.00
Parking: Garage Faces Front
Utilities: Cable Available, Natural Gas Connected, Water Connected
Windows: Blinds, Vinyl Frames
Listed By / Shown By
Listed By
Agency Name: Coldwell Banker Southern Realty
Agency Phone: 731-668-1777
Shown By
Agent Name: Mike Reece
Agent Phone: (731) 618-8897
Agency Title: Crye-Leike Real Estate Services

Source: CWTAR MLS
Estimate Your Payment
Estimated Payment
$ 919.90 per month $665.44 Principal & Interest $167.25 Property Tax $87.21 Homeowner's Insurance
102 Gatewick Drive | MLS# 2603570
This single family home located at 102 Gatewick Drive , Jackson, TN 38305 is currently listed for sale with an asking price of $299,000. This property has 3 bedrooms and 2 full baths with 1630 sq. ft. Gatewick Drive is located in the Walnut Trace N subdivision. Search Walnut Trace N real estate on mikereece.crye-leike.com today.